Check out this video of the project.


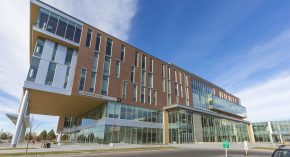
This 215,000 sq. ft. was completed in 2018 as part of an expansion of the university’s engineering facilities. From an electrical standpoint, the building required a coordinated system design to support classrooms, labs, offices, and collaborative spaces, all operating at the same time.
The power distribution system was designed to handle both standard educational loads and specialized engineering equipment, with flexibility for future upgrades. Lighting design also played a key role, supporting both open common areas and focused lab environments while maintaining efficiency. What stands out about the electrical work is how integrated it is with the building’s function rather than acting as background infrastructure.
The project required coordination between electrical, mechanical, and structural systems to fit within a building defined by exposed structure and open layouts. Low-voltage systems, emergency power, fire alarm infrastructure, and lab-specific power were all routed cleanly while staying accessible and maintainable. In practice, the electrical system enables the building to operate as intended – supporting continuous student use, hands-on projects, and long hours of activity without interruption.